





3 Beds
3 Baths
2,030 SqFt
3 Beds
3 Baths
2,030 SqFt
Key Details
Property Type Townhouse
Sub Type Townhouse
Listing Status Active
Purchase Type For Sale
Square Footage 2,030 sqft
Price per Sqft $196
Subdivision Treasures Of Capri Condo
MLS Listing ID TB8518696
Bedrooms 3
Full Baths 2
Half Baths 1
HOA Fees $750/mo
HOA Y/N Yes
Annual Recurring Fee 9000.0
Year Built 1981
Annual Tax Amount $4,454
Lot Size 1.030 Acres
Acres 1.03
Property Sub-Type Townhouse
Source Stellar MLS
Property Description
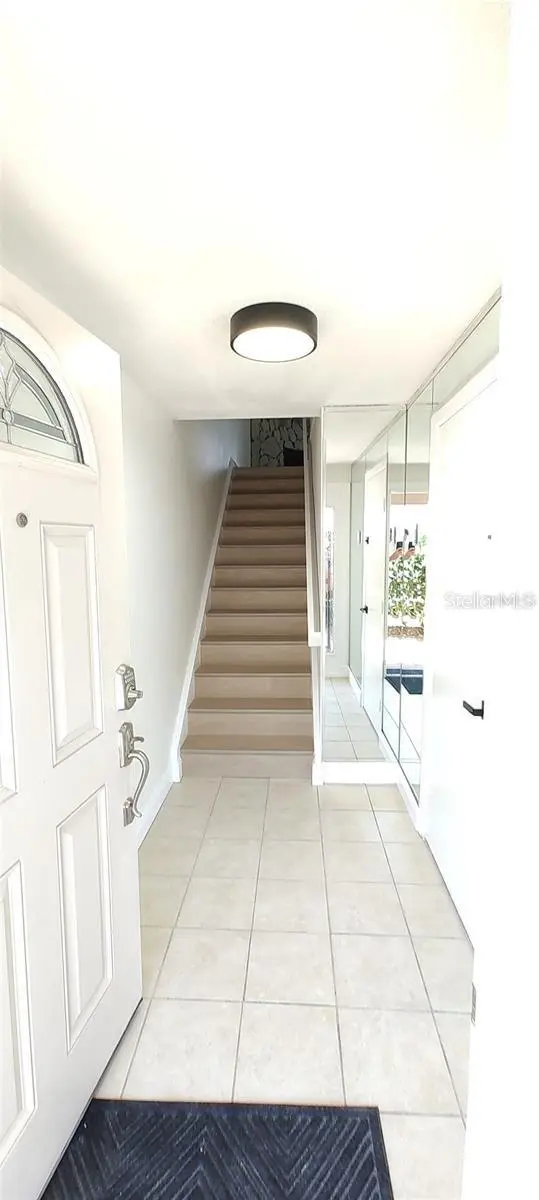
Welcome to 255 Capri Circle, Unit 36, a beautifully remodeled townhouse nestled in the highly sought-after Isle of Capri neighborhood of Treasure Island. Offering 3 bedrooms, 2.5 bathrooms, and over 2,000 square feet of living space, this residence combines spacious interiors, thoughtful updates, and a relaxed coastal lifestyle.
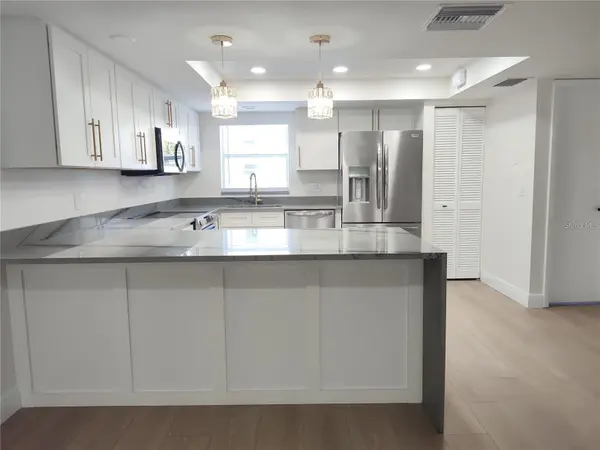
The inviting open-concept floor plan creates an ideal setting for both everyday living and entertaining. The expansive living area features a wood-burning fireplace, adding warmth and character to the home. The beautifully updated kitchen is designed with both style and functionality in mind, showcasing granite countertops, generous cabinetry, and ample storage.
The spacious layout offers flexibility for comfortable living, guests, a home office, or additional gathering spaces. Beyond the home, enjoy the lifestyle that makes Isle of Capri and Treasure Island so desirable, with Rosselli Park nearby and offering amenities including a dog park, tennis courts, playground, and baseball field.
From its extensive remodeling and generous living spaces to its desirable location in one of Treasure Island's established residential neighborhoods, this home offers an exceptional opportunity to enjoy the Florida coastal lifestyle in comfort and style.
Come experience the space, character, and coastal appeal of 255 Capri Circle, Unit 36.
Location
State FL
County Pinellas
Community Treasures Of Capri Condo
Area 33706 - Pass A Grille Bch/St Pete Bch/Treasure Isl
Direction N
Interior
Interior Features Ceiling Fans(s), Open Floorplan
Heating Central
Cooling Central Air
Flooring Tile, Vinyl
Fireplaces Type Living Room
Furnishings Unfurnished
Fireplace true
Appliance Dishwasher, Disposal, Dryer, Microwave, Other, Range, Refrigerator, Washer
Laundry Laundry Room
Exterior
Exterior Feature Other
Garage Spaces 1.0
Community Features Buyer Approval Required, Pool
Utilities Available Cable Connected, Other, Sewer Connected, Water Connected
View Y/N No
Water Access No
Roof Type Shingle
Attached Garage true
Exposure Southwest
Garage true
Private Pool No
Building
Entry Level Three Or More
Foundation Slab
Lot Size Range 1 to less than 2
Sewer Public Sewer
Water Public
Structure Type Block
New Construction false
Others
Pets Allowed Yes
HOA Fee Include Cable TV,Pool,Escrow Reserves Fund,Insurance,Maintenance Structure,Maintenance Grounds,Management,Sewer,Trash,Water
Senior Community No
Ownership Fee Simple
Monthly Total Fees $750
Acceptable Financing Cash, Conventional, FHA, VA Loan
Membership Fee Required Required
Listing Terms Cash, Conventional, FHA, VA Loan
Special Listing Condition None
Virtual Tour https://www.propertypanorama.com/instaview/stellar/TB8518696

NEARBY SCHOOLS & PROPERTIES
"Molly's job is to find and attract mastery-based agents to the office, protect the culture, and make sure everyone is happy! "