

6013 45TH AVE N, Kenneth City, FL 33709
REQUEST A TOUR If you would like to see this home without being there in person, select the "Virtual Tour" option and your agent will contact you to discuss available opportunities.
In-PersonVirtual Tour
$ 794,900
Est. payment | /mo

3 Beds

3 Baths

1,416 SqFt


$ 794,900
Est. payment | /mo

3 Beds

3 Baths

1,416 SqFt

Key Details

Property Type Single Family Home

Sub Type Single Family Residence

Listing Status Active

Purchase Type For Sale

Square Footage 1,416 sqft

Price per Sqft $561

Subdivision Kenneth City

MLS Listing ID TB8537277

Bedrooms 3

Full Baths 3

HOA Y/N No

Year Built 1963

Annual Tax Amount $6,263

Lot Size 8,276 Sqft

Acres 0.19

Lot Dimensions 84x100

Property Sub-Type Single Family Residence

Source Stellar MLS

Property Description

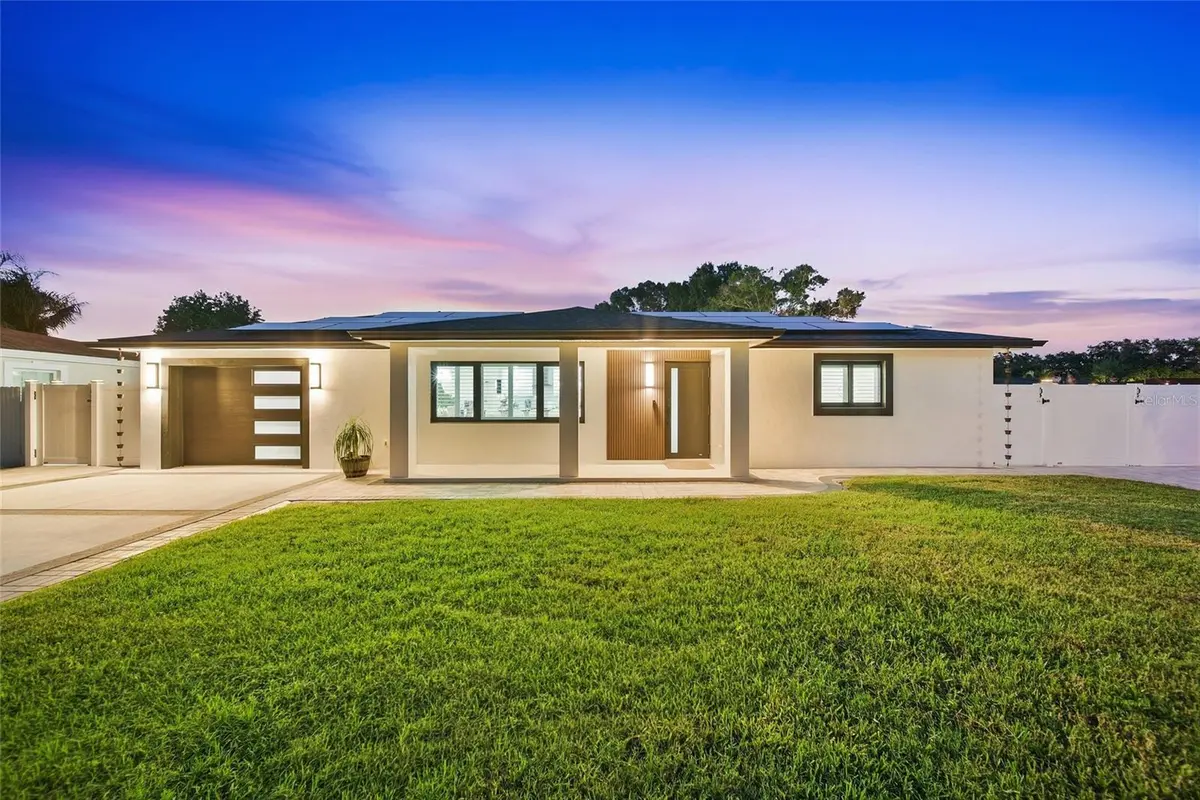
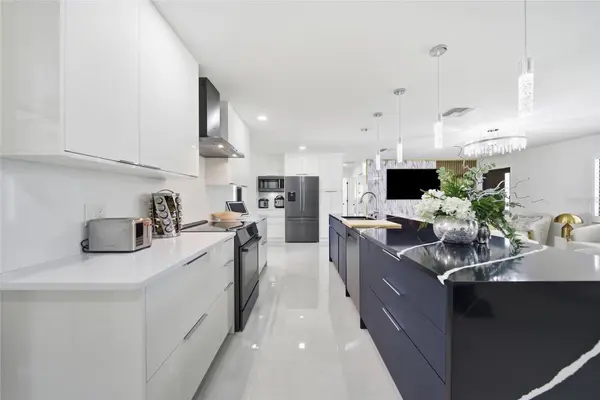
NEW PRICE! COMPLETELY REMODELED in 2022-2023, this exceptional 3-bedroom, 3-bath property is offered FULLY FURNISHED for truly turnkey, move-in ready living. This home is designed for relaxing, entertaining and everyday living with indoor and outdoor spaces that flow beautifully together. Enter to find a spacious, open, split-bedroom floor plan with elegant, top of the line finishes, oversized five-foot porcelain tile, plantation shutters, custom closets and storage, premium Bosch appliances, smart-home conveniences and green energy features. The spacious chef's kitchen features an impressive island with bar seating, multiple workstations and excellent space for everyday living and entertaining. Enjoy peace of mind with NEW ROOFS, UPDATED ELECTRICAL, COMPLETE RE-PIPING, a 2023 Carrier HVAC system, NEW DUCTWORK, a CONDITIONED ATTIC with foam board insulation on the roof decking and upgraded insulation, and a whole-house water softener. Additionally, reap the benefits of the FULLY PAID Solaris SOLAR PANEL system with 2 batteries and transferable warranties, IMPACT-RATED WINDOWS, DOORS AND GARAGE DOOR, LED lighting and a high-efficiency Rheem ProTerra 65-gallon hybrid electric water heater. Wind Mitigation & 4 Point reports are available for applicable discounts on insurance. Outdoors, the custom 2022 saltwater pool features illuminated fountains, built-in steps and a lounging ledge within a screened enclosure, surrounded by a gorgeous travertine Versailles-pattern deck. The energy-efficient AquaCal TropiCal T100 Inverter Heat & Cool system heats the pool during cooler months or cools the water temperature during summer months. The expansive, fully fenced backyard is designed as a private resort-style retreat. A covered patio provides seating and dining areas, while the outdoor kitchen offers bar seating, stone countertops, plenty of storage with high-quality Endura cabinetry, a built-in gas grill and burner, and remote-controlled sun shades. Travertine tile, premium artificial turf with drainage, tropical landscaping, irrigation, lighting and dedicated palm bubblers complete this extraordinary outdoor setting. Additional space includes a beautifully, finished detached multipurpose bonus building with a full bathroom and air-conditioned 10x10 space perfect for an office, studio, workshop or storage. RV OWNERS will appreciate secure gated parking with 50-amp electrical service and dedicated water and sewer connections. Two double paver driveways provide abundant parking for boats, trailers and recreational vehicles, while a 12-foot-wide double gate allows convenient drive-in backyard access. The garage has premium epoxy flooring, built-in storage, a sink, refrigerator, and Maytag washer/dryer. The seller has already absorbed the substantial cost and disruption of these extensive improvements allowing you to start enjoying the home immediately, reduced future upgrade needs and exceptional versatility. NO HOA. Short term rentals permitted subject to applicable city regulations, permitting and licensing. Located on a quiet dead-end street with limited traffic, the property offers privacy and convenience near downtown districts, Gulf beaches, golf courses, boating, recreation, dining, shopping and entertainment. Ideal as a primary residence, a second home, or a long or short-term rental, this one-of-a-kind property delivers far more lifestyle, functionality and replacement value than its main-residence square footage alone suggests! Must see!

Location

State FL

County Pinellas

Community Kenneth City

Area 33709 - St Pete/Kenneth City

Direction N

Rooms

Other Rooms Attic, Bonus Room, Storage Rooms

Interior

Interior Features Built-in Features, Ceiling Fans(s), Dry Bar, Eat-in Kitchen, Kitchen/Family Room Combo, L Dining, Living Room/Dining Room Combo, Open Floorplan, Other, Smart Home, Split Bedroom, Stone Counters, Thermostat, Walk-In Closet(s), Window Treatments

Heating Central, Electric, Exhaust Fan, Heat Pump

Cooling Central Air

Flooring Epoxy, Tile, Travertine

Furnishings Furnished

Fireplace false

Appliance Bar Fridge, Convection Oven, Cooktop, Dishwasher, Disposal, Dryer, Electric Water Heater, Exhaust Fan, Ice Maker, Microwave, Range, Range Hood, Refrigerator, Solar Hot Water, Washer, Water Softener, Wine Refrigerator

Laundry Electric Dryer Hookup, In Garage, Other, Washer Hookup

Exterior

Exterior Feature Fire Pit, Lighting, Other, Outdoor Grill, Outdoor Kitchen, Permeable Paving, Private Mailbox, Private Yard, Rain Gutters, RV Hookup, Storage

Parking Features Boat, Driveway, Garage Door Opener, Oversized, RV Access/Parking, Tandem

Garage Spaces 1.0

Fence Vinyl

Pool Auto Cleaner, Gunite, Heated, In Ground, Lighting, Other, Outside Bath Access, Salt Water, Screen Enclosure

Community Features Street Lights

Utilities Available BB/HS Internet Available, Cable Connected, Electricity Connected, Public, Sewer Connected, Water Connected

View Y/N No

Water Access No

Roof Type Shingle

Porch Covered, Deck, Enclosed, Front Porch, Patio, Porch, Screened

Attached Garage true

Exposure South

Garage true

Private Pool Yes

Building

Lot Description Landscaped, Street Dead-End, Paved

Story 1

Entry Level One

Foundation Slab

Lot Size Range 0 to less than 1/4

Sewer Public Sewer

Water Public

Structure Type Block,Stucco

New Construction false

Schools

Elementary Schools Westgate Elementary-Pn

Middle Schools Tyrone Middle-Pn

High Schools Dixie Hollins High-Pn

Others

Pets Allowed Cats OK, Dogs OK

Senior Community No

Ownership Fee Simple

Acceptable Financing Cash, Conventional, FHA, VA Loan

Listing Terms Cash, Conventional, FHA, VA Loan

Special Listing Condition None

Virtual Tour https://www.propertypanorama.com/instaview/stellar/TB8537277

Stellar MLS
Listed by Gabby McCracken EXIT SUNCOAST REALTY

NEARBY SCHOOLS & PROPERTIES

Char Knetsch

"Molly's job is to find and attract mastery-based agents to the office, protect the culture, and make sure everyone is happy! "

GET MORE INFORMATION

Name
Phone*
Message

Go tour this home

6013 45TH AVE N