





3 Beds
2 Baths
2,016 SqFt
3 Beds
2 Baths
2,016 SqFt
Key Details
Property Type Single Family Home
Sub Type Single Family Residence
Listing Status Active
Purchase Type For Sale
Square Footage 2,016 sqft
Price per Sqft $205
Subdivision Champions Reserve
MLS Listing ID O6440423
Bedrooms 3
Full Baths 2
HOA Fees $127/mo
HOA Y/N Yes
Annual Recurring Fee 1524.0
Year Built 2017
Annual Tax Amount $1,934
Lot Size 5,662 Sqft
Acres 0.13
Property Sub-Type Single Family Residence
Source Stellar MLS
Property Description
The flexible den/office can easily adapt to your needs, whether you envision a home office, guest space, hobby room, or additional living area. Step outside to your PRIVATE POOL, the perfect place to relax, cool off, or entertain while enjoying the Florida lifestyle year-round.
Residents also have access to community amenities including a COMMUNITY POOL AND PLAYGROUND. Thoughtfully designed with ADA ACCESSIBLE features, the home offers added functionality and accessibility while maintaining a comfortable, welcoming feel.
Recent updates provide added peace of mind, including an HVAC SYSTEM REPLACED IN 2023 AND A NEW WATER HEATER INSTALLED IN 2026.
Conveniently located with easy access to Central Florida's world-famous theme parks, as well as nearby dining, shopping, entertainment, and other popular Orlando-area attractions. This home offers the perfect combination of flexible living space, indoor-outdoor enjoyment, community amenities, and a convenient Central Florida location.
Location
State FL
County Polk
Community Champions Reserve
Area 33837 - Davenport
Rooms
Other Rooms Den/Library/Office
Interior
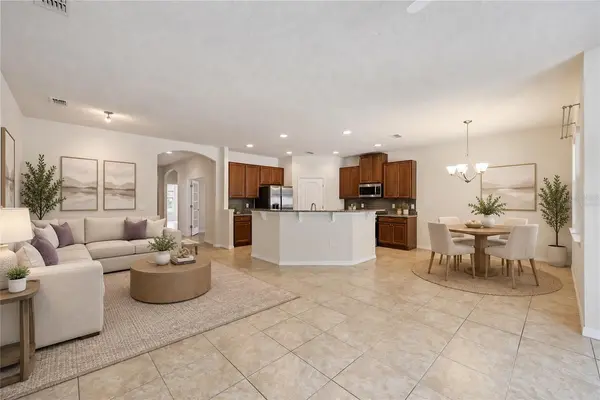
Interior Features Accessibility Features, Ceiling Fans(s), High Ceilings, Open Floorplan, Thermostat, Walk-In Closet(s)
Heating Central, Electric
Cooling Central Air
Flooring Tile, Wood
Furnishings Unfurnished
Fireplace false
Appliance Cooktop, Dishwasher, Exhaust Fan, Microwave, Range, Refrigerator
Laundry Laundry Room
Exterior
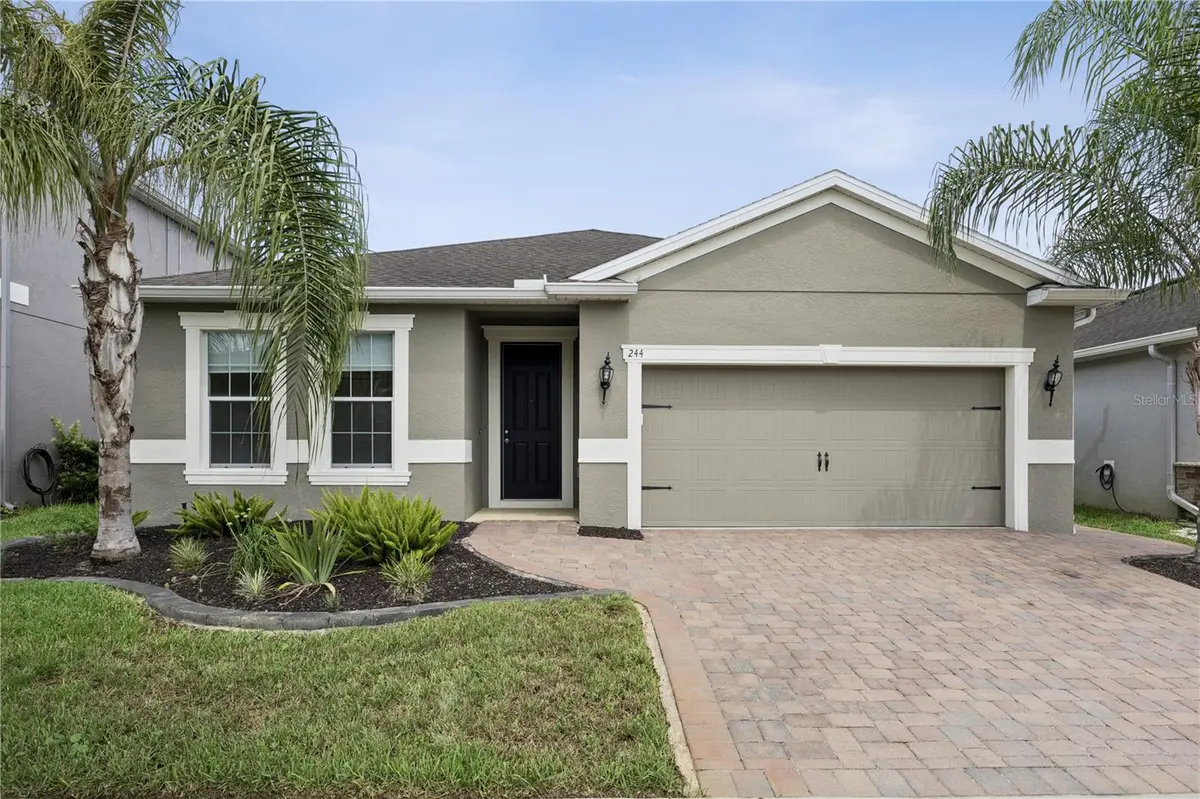
Exterior Feature Private Yard, Rain Gutters, Sidewalk
Garage Spaces 2.0
Pool Child Safety Fence, In Ground, Screen Enclosure
Community Features Playground, Pool
Utilities Available BB/HS Internet Available, Cable Available, Electricity Connected, Phone Available, Public, Sewer Connected, Water Connected
View Y/N No
Water Access No
Roof Type Shingle
Porch Patio, Rear Porch
Attached Garage true
Exposure Southwest
Garage true
Private Pool Yes
Building
Story 1
Entry Level One
Foundation Slab
Lot Size Range 0 to less than 1/4
Sewer Public Sewer
Water Public
Structure Type Stucco
New Construction false
Schools
Elementary Schools Loughman Oaks Elem
Middle Schools Citrus Ridge
High Schools Davenport High School
Others
Pets Allowed Yes
Senior Community No
Ownership Fee Simple
Monthly Total Fees $127
Acceptable Financing Cash, Conventional, FHA, VA Loan
Membership Fee Required Required
Listing Terms Cash, Conventional, FHA, VA Loan
Special Listing Condition None
Virtual Tour https://www.zillow.com/view-imx/3702373d-45ee-4d28-8037-43d3d3710959?wl=true&setAttribution=mls&initialViewType=pano

NEARBY SCHOOLS & PROPERTIES
"Molly's job is to find and attract mastery-based agents to the office, protect the culture, and make sure everyone is happy! "